
Reading a local development plan: what it means for flat buyers
Most guides to local development plans are aimed at people planning to build. We read them from a buyer’s perspective: What can be built next door, what costs might arise, and what questions should you ask before the notary appointment?
 Kevin Celentano
Investment Advisor at InvestImmo
You have found a second-floor flat overlooking a meadow and an old shed. The estate agent says nothing will happen there. Whether that is true is not in the sales particulars. It is in the municipality’s development plan.
For property investors, the green view is usually not the main issue. More important is whether the flat is in an area where it will remain lettable, whether owners face additional costs and whether the building itself is being used as approved. The development plan offers clues to many of these questions, if you know how to read it.
Most guides explain the plan for people undertaking building projects. We read it from a buyer’s perspective and show you which questions to ask before the appointment with the notary.
01Where to inspect the development plan
The development plan takes effect when it is officially published. The municipality must then make it and its explanatory statement available for anyone to inspect and provide information on request (§ 10(3) BauGB). You do not need to give a reason or obtain authorisation from the seller.
| Route | What you receive | Note |
|---|---|---|
| City website or federal state geoportal | Plan drawing, written provisions, often the explanatory statement as a PDF | Not every municipality publishes all plans online; older plans are often missing. |
| Building control office or urban planning department | All plans, amendments and information on their current status | Enquire by telephone or email, quoting the cadastral parcel number. |
| Ongoing planning procedures | Drafts with explanatory statements | Published online for at least 30 days (§ 3(2) BauGB). |
| No plan exists | Confirmation that § 34 or § 35 BauGB applies | The surrounding area then determines what is permissible. |
Always ask for the current version. Many plans have been amended several times, and each amendment is contained in a separate document. You will find the cadastral parcel number in the land register extract or on the cadastral map.
02Reading the development plan in five steps
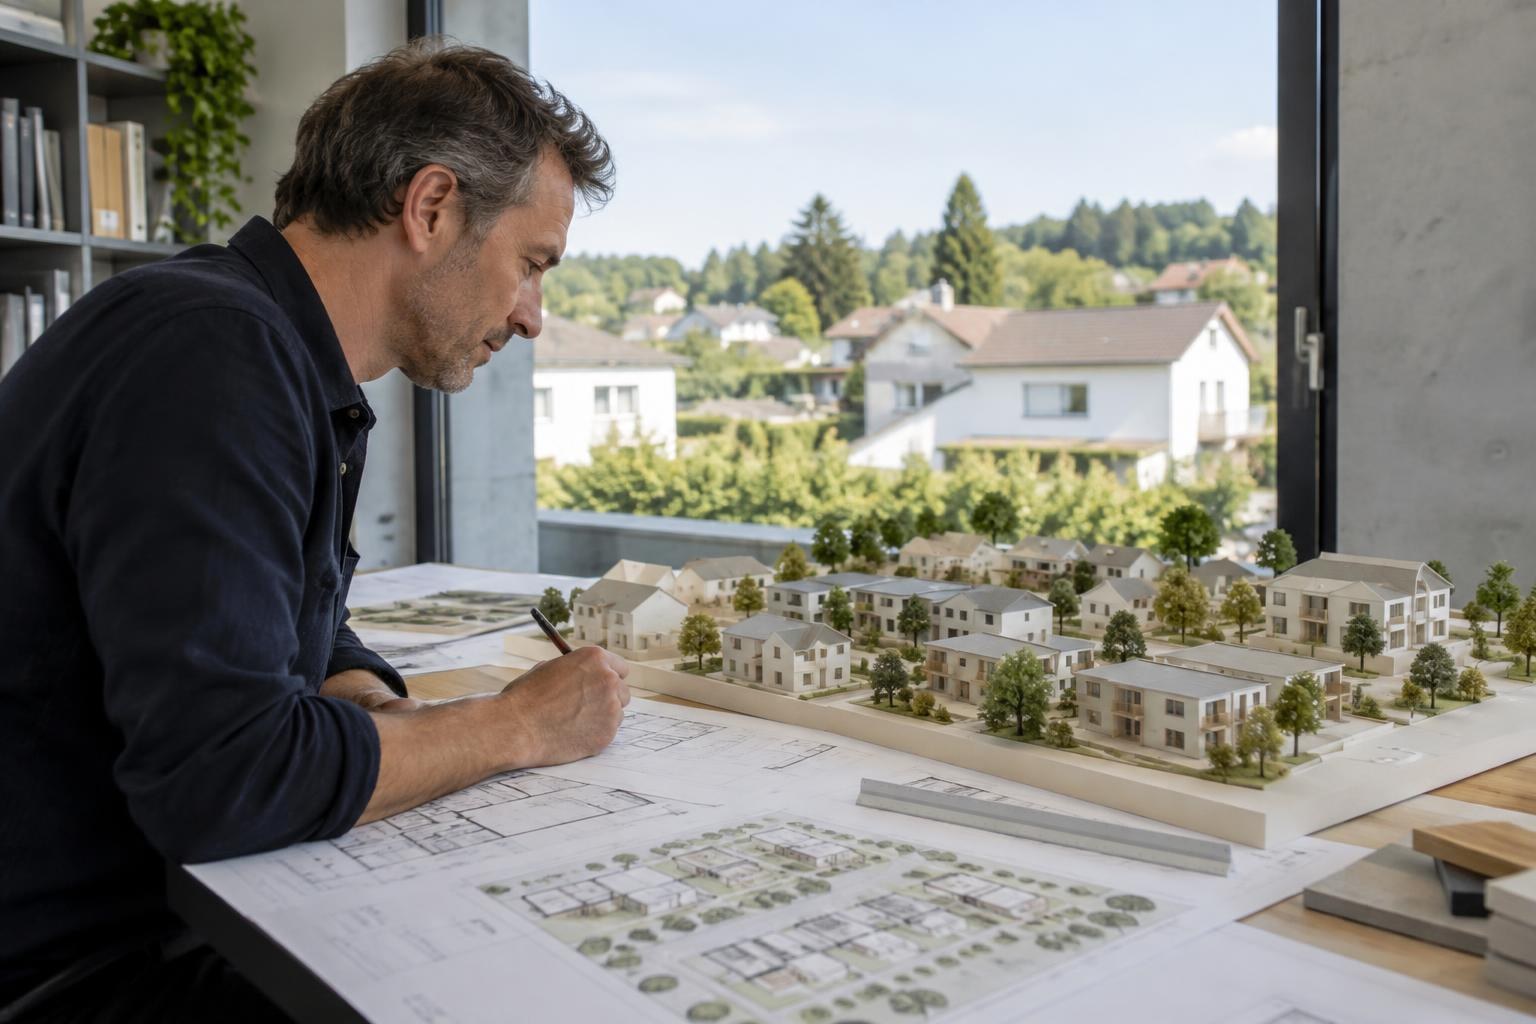
A development plan consists of a drawing, written provisions and an explanatory statement. The drawing may look confusing at first. However, the legend at the edge allows you to decipher it piece by piece. The symbols are standardised nationwide under the Planning Symbols Ordinance.
- 01Find the area covered
A thick dashed line outlines the area to which the plan applies. If your building or the neighbouring plot lies outside it, this plan does not apply there.
- 02Identify the type of use
Abbreviations such as WR, WA, MI or MU indicate which uses are permitted (§§ 2 to 11 BauNVO). They usually appear at the top left of the planning parameters table.
- 03Check development intensity in the planning parameters table
This table, with four to six cells, specifies the number of full storeys (a Roman numeral), site coverage ratio (GRZ), floor area ratio (GFZ), building arrangement and often the roof shape.
- 04Look for building limits and mandatory building lines
Lines around the buildable areas show where buildings may stand. A building limit must not be crossed; construction must follow a mandatory building line.
- 05Read the written provisions and explanatory statement
These contain rules not shown in the drawing, for example on parking spaces, noise protection, landscaping or height. The explanatory statement explains what the municipality intends for the area.
What the abbreviations mean for landlords
The type of use determines how quiet or lively an area will remain. For letting purposes, this matters more than any numerical parameter.
| Abbreviation | Area | What is permitted there | Significance for landlords |
|---|---|---|---|
| WR | Exclusively residential area | Housing, little else | Quiet, little change in the neighbourhood |
| WA | General residential area | Housing, shops and food and drink establishments serving the area | Most common category for residential developments |
| MI | Mixed-use area | Housing and non-disruptive commercial uses | More noise possible; commercial premises may appear next door |
| MU | Urban area | Housing, commercial uses, social facilities, higher density | Higher noise levels permitted, dense development |
| GE | Commercial area | Commercial uses; housing only by exception | Flats generally only for business owners |
What GRZ and GFZ mean
The site coverage ratio indicates what proportion of the plot may be built on. A GRZ of 0.4 means 40%. Garages, driveways and ancillary structures may generally exceed this figure by up to half, subject to a maximum ratio of 0.8 (§ 19(4) BauNVO). The floor area ratio indicates how much floor area is permitted relative to the plot area (§ 20 BauNVO). Together, the two figures provide a rough estimate of how large a building may be.
03Worked example: what may be built on the neighbouring plot
Let us take the flat overlooking the meadow and shed. The neighbouring plot measures 1,000 m². The development plan specifies: general residential area, three full storeys, GRZ 0.4, GFZ 1.2 and an open building arrangement. The figures are a hypothetical example.
| Value | |
|---|---|
| Plot area | 1,000 m² |
| Permitted building footprint (GRZ 0.4) | 400 m² |
| including garages, paths and ancillary structures up to GRZ 0.6 | 600 m² |
| Permitted floor area (GFZ 1.2) | 1,200 m² |
| of which living space, assuming 75% of the floor area | 900 m² |
| Flats of 75 m² each | approximately 12 |
The shed could therefore make way for a three-storey building with around twelve flats. Whether that is a disadvantage depends on your perspective. For letting purposes, new housing next door can also mean competition, or signal that the neighbourhood is in demand. What matters is knowing this beforehand rather than relying on something said during a sales discussion.
04What else a buyer should check
The development plan is just one of several municipal documents. For buyers of a flat, four other points are often more important than GRZ and GFZ.
Is the building in an urban regeneration area?
In formally designated urban regeneration areas, a regeneration notice is entered in the land register (§ 143(2) BauGB). Purchase contracts there require municipal approval (§ 144 BauGB). Once regeneration is complete, the municipality may demand an equalisation payment to recover the regeneration-related increase in land value (§ 154 BauGB). This payment does not apply under the simplified procedure (§ 142(4) BauGB).
| Value | |
|---|---|
| Plot of the residential development | 1,500 m² |
| Regeneration-related increase in land value (assumption) | €30/m² |
| Equalisation payment for the entire plot | €45,000 |
| Share attributable to a flat with 85/1,000 co-ownership shares | €3,825 |
The amount is not enormous, but it often becomes payable years after the purchase. Specify in the purchase contract who will bear it, and ask the municipality whether and when a payment notice is expected.
Does a conservation by-law apply?
In areas subject to a conservation by-law, often referred to in everyday usage as neighbourhood social protection (Milieuschutz), demolition, alterations or changes of use of buildings require approval (§ 172 BauGB). For landlords, this can restrict modernisation, such as installing a second bathroom or combining flats. Depending on the federal state and municipality, further rules apply, for example on conversion into individually owned flats.
Is a new plan currently being drawn up?
If the municipality has resolved to draw up or amend a plan, projects may already be permissible under the future plan (§ 33 BauGB). Conversely, a development freeze can initially halt building projects for up to two years (§§ 14, 17 BauGB). Ask the building control office about ongoing procedures in the surrounding area, not just for your plot.
Is the flat being used as approved?
The development plan states what is permissible. Whether your flat was approved for residential use is recorded in the building permit. It is particularly worth inspecting the building file for converted lofts, lower-ground-floor flats or former commercial units. In addition, the register of public-law building obligations shows whether the plot is subject to public-law obligations, such as providing setback space for a neighbouring property (public-law building obligation).
05Checklist before the notary appointment
- have read the current local development plan, including amendments, for your plot and neighbouring plots
- know whether an urban regeneration notice is recorded in the land register
- have asked the building authority about ongoing planning procedures and preservation bylaws
- are familiar with the flat’s building permit or a confirmation from the property manager
- the seller says “nothing will happen there” without showing any documents
- the property particulars promise a use that does not appear in the building file
- neighbouring plots are described as “green space” but have designated buildable areas in the plan
06Risks: what to watch out for
The most common mistake is to rely on the surroundings as they are today. A meadow with no designated buildable area in the plan can still be developed if the municipality amends the plan or departs from it under § 246e BauGB by the end of 2030. Conversely, land with a designated buildable area cannot necessarily be developed any time soon, as the owners, financing and permission also need to be in place.
| Risk | What happens | What helps |
|---|---|---|
| A neighbour builds at a higher density than expected | Views, light and tranquillity are lost | Check the plan and ongoing procedures, and factor in the fast-track housing development rules |
| Equalisation payment in an urban regeneration area | Costs arise years after the purchase | Ask the municipality and address this in the purchase contract |
| Use is not authorised | Rental income is at risk; retrospective approval is expensive | Inspect the building file |
| Preservation bylaw | Modernisation requires permission | Read the bylaw before buying |
| The plan itself is defective | Defects can only be formally raised within one year of publication | Act early on new plans (§ 215 BauGB) |
FAQFrequently asked questions
Where can I inspect a local development plan?
At the local authority, usually at the building control or urban planning department. Many local authorities also publish their plans online, on a geoportal or on the town or city’s website. Anyone may inspect the plan (§ 10 para. 3 BauGB).
What does the land-use specification table contain?
The type of use (for example, WA), the number of full storeys, the site coverage ratio, the floor area ratio, the building arrangement and often the roof shape. The legend at the edge of the plan explains the fields.
What rules apply if there is no local development plan?
Within a built-up area, a proposed development must fit in with its surroundings (§ 34 BauGB). Outside built-up areas, construction is permitted only to a limited extent (§ 35 BauGB).
Can a neighbour build more than the local development plan allows?
With an exemption (§ 31 para. 2 BauGB) or, until the end of 2030, with the local authority’s consent under § 246e BauGB for new housing. Neighbours’ interests must be given due consideration.
Is a local development plan actually important for someone buying an individually owned flat?
Yes. It shows what may be built in the surrounding area, and references to a designated redevelopment area or a conservation by-law affect all owners, including in terms of costs and permissions.
How much does it cost to inspect a local development plan?
Inspection itself is generally free of charge. Some local authorities charge fees for copies or written information in accordance with their by-laws.
07Further reading
- Local development plan in the glossary
- Site coverage ratio in the glossary
- Floor area ratio in the glossary
- Public-law building obligation in the glossary
- Municipal right of pre-emption in the glossary
- The property purchase process
08Sources
All sources accessed on 14 October 2026.
- § 3 BauGB, § 9 BauGB, § 10 BauGB, § 14 BauGB, § 30 BauGB, § 31 BauGB, § 33 BauGB, § 34 BauGB
- § 142 BauGB, § 143 BauGB, § 144 BauGB, § 154 BauGB (urban regeneration area, equalisation payment)
- § 172 BauGB (preservation bylaw), § 215 BauGB, § 246e BauGB (temporary special provision for housing construction)
- Land Use Ordinance, particularly §§ 2 to 11, 16, 19, 20
- Planning Symbols Ordinance
- Illustrative calculations: our own assumptions, as at 14 October 2026
Disclaimer: This guide provides general information and is not a substitute for legal advice. All figures are illustrative calculations with disclosed assumptions, as at 14 October 2026.
Writes about Purchase process, Notary and land registry and Letting.
Kevin combines twelve years of sales experience with nine years specialising in property and more than 500 consultations. He writes about property quality, location risks and a safe path from the first comparison to completion.
This guide does not replace tax or legal advice. All figures are example calculations with disclosed assumptions.