Checking a building specification: new-build essentials
The building specification defines what you get for your money. We explain the statutory minimum content, highlight typical vague wording and calculate how a generous balcony-area allowance affects purchase-price and rental calculations.
 Rula Mama
Investment Advisor at InvestImmo
Alongside the proposed purchase contract from the notary, you may receive a PDF of 20 or 30 pages. It is called a building specification [Baubeschreibung] or a specification of construction works and services [Bau- und Leistungsbeschreibung], and it sounds good: “high-quality fixtures and finishes”, “modern building services”, “generous balconies”. Such wording is no substitute for precise details of what will be provided.
The building specification is a central document defining what you receive for your purchase price. The rest of the contract, incorporated plans and statutory requirements also determine the obligations of the developer [Bauträger]. Imprecise wording can leave room for interpretation and disputes over the work.
01The legal status of the building specification
Buying a flat from a developer combines the acquisition of property ownership with construction work. The construction element is generally governed by German law on contracts to produce a specified result [Werkvertragsrecht] (§ 650u BGB). In a developer purchase-and-construction contract with a consumer, the developer must provide details of the construction work before the contract is concluded (§ 650j BGB). Article 249 EGBGB sets out what this must cover.
In a developer purchase, the building specification is incorporated into the notarised contractual documentation, potentially by reference to a separate notarial deed. It is therefore part of your contract, just like the purchase price. If it is incomplete or unclear, interpretation must take account of all circumstances surrounding the contract and the comfort and quality standards indicated elsewhere in the specification. Remaining doubts about the work owed are interpreted against the developer (§ 650k(2) BGB). However, the automatic incorporation rule in § 650k(1) BGB does not apply to developer purchase-and-construction contracts [Bauträgerverträge] (§ 650u(2) BGB).
This interpretative rule helps, but it is no substitute for a clear specification. A dispute over what “high-quality” means can take time, cause stress and require an expert report. It is better to resolve ambiguities before the notary appointment and ensure that the clarifications are validly incorporated into the contract. A lawyer can advise you on questions about the scope of work owed.
02The minimum content: nine points explained
Article 249 § 2(1) EGBGB specifies the minimum content of a building specification, insofar as it applies to the project. The table summarises the nine points; the right-hand column provides checks for property investors.
| No. | Required information | What to look for |
|---|---|---|
| 1 | General description of the building or alterations, including building type and construction method where applicable | Masonry or concrete construction, timber construction or a combination; number of storeys and flats |
| 2 | Type and scope of works, including design and site management, work on the plot, site facilities and level of completion where applicable | Is the property being built ready for occupation? Who provides design and site management? What is expressly excluded? |
| 3 | Building data, plans with room details and floor areas, elevations, floor plans and sections | Which method is used to calculate the living area? |
| 4 | Energy performance, fire safety and sound insulation standards, and building physics where applicable | Agreed Efficiency House [Effizienzhaus] rating with supporting evidence; sound insulation with a specific standard and performance level |
| 5 | Construction details for all major trades | Walls, floors, roof, windows, waterproofing of the basement and underground car park |
| 6 | Interior fit-out where applicable | Floors, walls, doors and stairs, with materials and quality specified |
| 7 | Building services systems where applicable | Heating type, hot water, ventilation, lift |
| 8 | Quality characteristics the building or alterations must meet | Specific standards, classes and quality requirements; manufacturers or price ranges as additional details |
| 9 | Description of sanitary fittings, taps, electrical systems, installations, information technology and external works where applicable | Number of sockets per room, fibre broadband, external works and parking spaces |
Paragraph 2 adds another requirement: the building specification must contain binding information about the completion date. If the start date has not yet been established, the duration of the construction work must be stated. If the contract contains no corresponding binding information, the pre-contractual information in the building specification becomes part of the contract in this respect (§ 650k(3) BGB). Merely describing a date as “expected” does not, in itself, make it binding.
03Living area: where the figures become less clear-cut
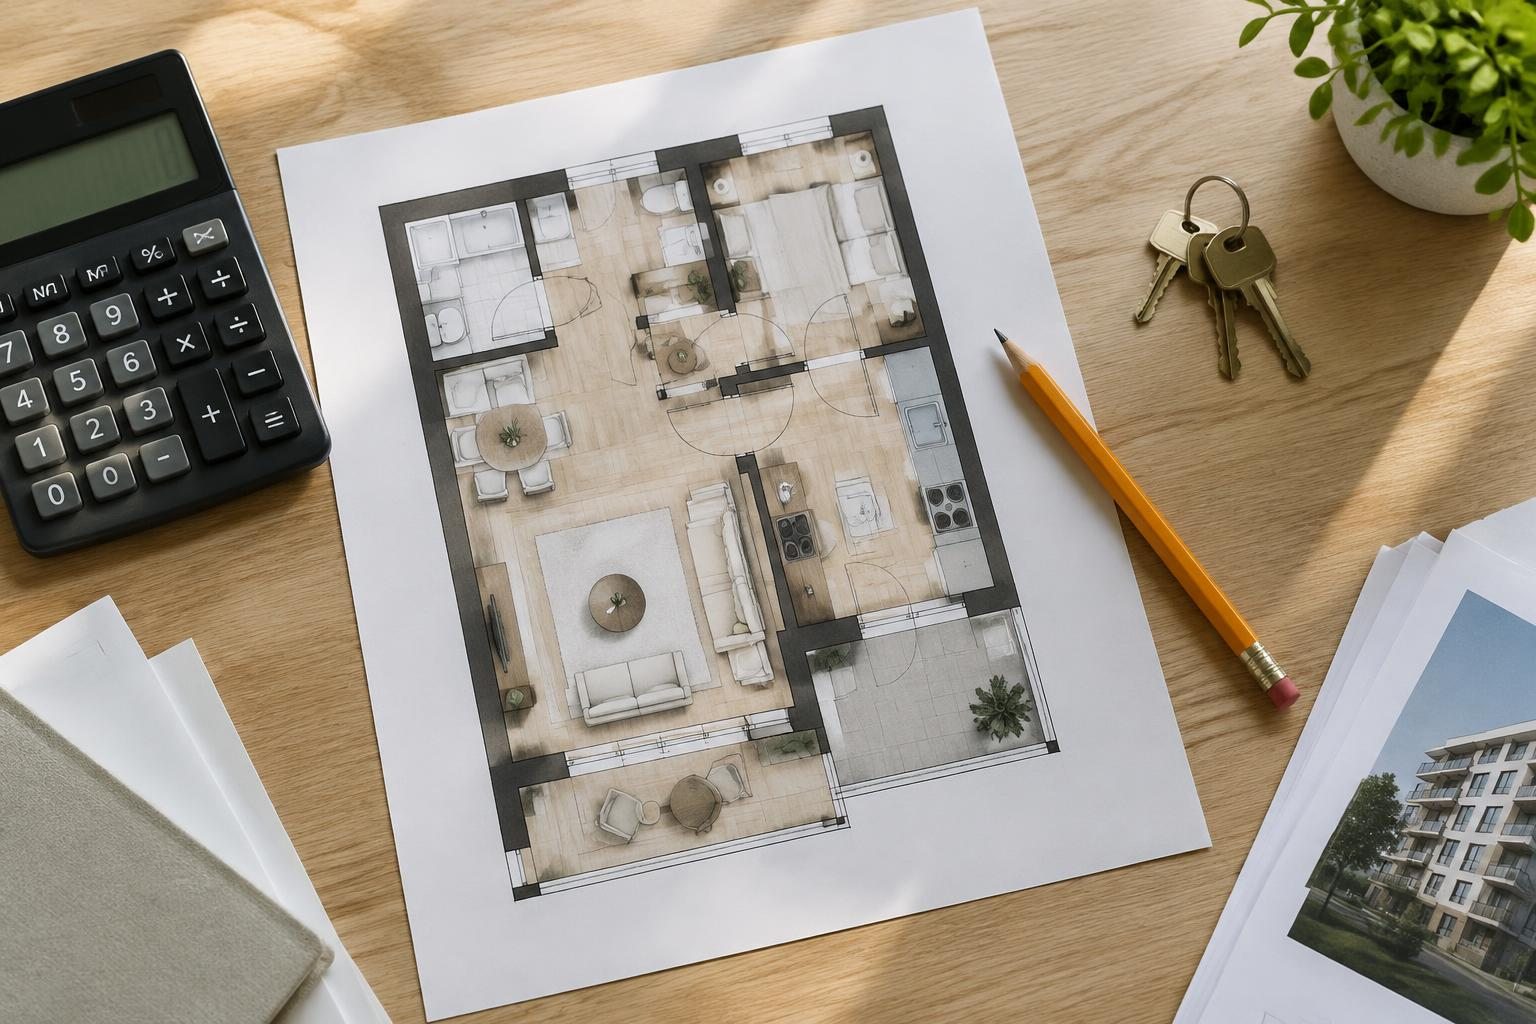
For property investors, living area is a central figure in the building specification. It affects the price per square metre and can be relevant to rent and resale value. Check how it has been calculated.
For rented flats, the German Living Area Ordinance [Wohnflächenverordnung, WoFlV] is an important benchmark; its application depends, among other things, on the type of housing and the agreement. Areas with a clear height of at least two metres count in full, areas from one metre to below two metres count at half their size, and anything below that does not count. Balconies, loggias, roof gardens and terraces generally count at one quarter of their area, and no more than half (§ 4 WoFlV).
Counting half the balcony is not simply a free choice under WoFlV: a departure from the usual proportion must be justifiable in the particular circumstances. DIN 277, by contrast, measures floor areas rather than living area as defined by WoFlV. An area calculated under DIN 277 must therefore not be treated as interchangeable with WoFlV living area without further assessment. Establish which calculation will be agreed contractually and which area is relevant to your rental assessment.
04Worked example: half the balcony
Illustrative calculation, simplified: Sandra buys a new-build flat for €340,000. The sales particulars state a living area of 65 m². This includes an 8 m² balcony counted at half its area, giving 4 m². Sandra is fictional; the figures are illustrative, not a forecast. Whether counting half the balcony is justified depends on the particular circumstances.
Using the usual WoFlV proportion of one quarter, the balcony counts for only 2 m². With the rest of the calculation unchanged, this gives 63 m². The physical flat is the same, and the agreed purchase price remains €340,000. Only the figure Sandra uses in her calculations changes.
| Balcony counted at half | Balcony counted at one quarter | |
|---|---|---|
| Purchase price | €340,000 | €340,000 |
| Living area | 65 m² | 63 m² |
| Price per m² | €5,231 | €5,397 |
| Assumed monthly rent excluding service charges [Kaltmiete] at €13/m² | €845 | €819 |
| Calculated annual rent difference | −€312 | |
| Notional price allocation to 2 m² at €340,000 / 65 m² | €10,462 |
The calculated purchase price per square metre is around €166 higher using the usual proportion. The assumed rent difference is €312 a year, or €3,120 over ten years without increases. This assumes that the same €13/m² is achievable in both scenarios and that the monthly rent is set according to the area. A different area calculation does not automatically change an agreed rent. On resale, a buyer or valuer might use 63 m²; this does not establish a particular loss in value.
What does this mean when letting the flat? State a reliably calculated living area in the tenancy agreement and clarify the underlying method. For rent increases up to the local comparable rent, case law from the German Federal Court of Justice [Bundesgerichtshof] generally makes the actual living area decisive. If the actual area falls more than 10% below the contractually agreed living area, this can generally constitute a defect entitling the tenant to a rent reduction. The particular contractual wording and circumstances are decisive. Ask a lawyer to assess the consequences of an area discrepancy.
05Fixtures and finishes: how to spot a thin specification
A good building specification is specific. It states materials, thicknesses, standards, classes or a price range. A thin specification uses wording that leaves a great deal open. The following examples illustrate potential ambiguities.
| Wording | What it leaves open | What to request |
|---|---|---|
| “High-quality fixtures and finishes” | No measurable criteria | Material, manufacturer or price per m² |
| “Make selected by the developer” | Quality and brand | A minimum standard or a named reference product |
| “Or equivalent” | The assessment criteria and process | Criteria against which equivalence is assessed |
| “Floor covering selected from samples, material price up to €35/m²” | Installation, skirting boards, impact sound insulation | Whether the amount includes VAT and what it covers |
| “Sound insulation to DIN 4109” | Which parts and performance level are agreed | The specific edition and enhanced sound insulation where appropriate |
| “Provision for an EV wall charger” or “empty conduit for fibre broadband” | The extent of the connection and who pays | The connection, costs and who commissions it |
| “External works as shown on the plan” | Playground, bicycle parking and planting if the plan is missing or unclear | An external layout plan attached to the building specification |
| “Optional”, “at additional cost” | The precise scope of the included work | A clear list: included or excluded |
Go through the building specification with a highlighter. Mark all vague wording in yellow. Send this list to the developer before the notary appointment and ask for specific details in writing. Ensure that the agreements are validly incorporated into the contract or its attachments.
Sound insulation, energy performance and building services
For sound insulation, the minimum requirements of DIN 4109-1 in particular should be distinguished from more demanding standards. Audible neighbours can affect living conditions. The sound insulation owed does not depend solely on an express reference to “enhanced sound insulation”, but also on the overall agreed comfort and quality standards. Have the specific edition of the standard and the performance level recorded.
For energy performance, evidence is what matters. If claiming the special depreciation allowance [Sonder-AfA] under § 7b EStG requires an Efficiency House 40 with the QNG sustainable-building quality label, the building must be planned and certified accordingly. The building specification should expressly state the Efficiency House rating and the label. These features alone do not guarantee the tax relief; the other statutory conditions must also be met. The calculations are set out in the guide to special depreciation allowances and declining-balance depreciation. Ask your tax adviser whether you can claim the relief.
Building services affect running costs. A heat pump, district heating or something else? Is there a ventilation system with filters that need replacing? Who pays for maintenance? These questions influence the owners’ regular contribution to building costs and reserves [Hausgeld], and therefore your cash flow. This contribution is not wholly tax-deductible, even for a rented flat. In particular, payments into the owners’ association’s maintenance reserve are not immediately deductible; only actual expenditure that qualifies for tax recognition can be taken into account. Ask your tax adviser to identify the deductible amounts.
06Buyer-requested variations: costs, deadlines and tax
Buyer-requested variations [Sonderwünsche] are changes to the building specification: different flooring, an extra socket, a level-access shower. For owner-occupiers, personal preferences may be decisive. For property investors, the question is more pragmatic: will a tenant pay more for it, or will it reduce costs?
There are three things you should know before commissioning variations.
There may be deadlines. The developer may make variations conditional on the stage of construction. Later changes can be more expensive or no longer technically possible. Check the deadlines in the building specification or the schedule for selecting fixtures and finishes.
The additional costs must be transparent. The developer may charge for design, coordination and a mark-up. Also check the credit offered for the work originally included.
Property transfer tax may apply. Variations agreed with the developer after the original contract can be subject to German property transfer tax [Grunderwerbsteuer] if they are legally connected with the purchase contract. The additional costs can therefore increase the taxable consideration. Illustrative calculation, simplified: Assuming €12,000 of additional taxable consideration and a tax rate of 6.5%, the additional property transfer tax would be €780. The applicable rate depends on the federal state. Read more in the guide to property transfer tax on new builds. Ask a tax adviser to assess the tax treatment of your variations.
07Check the building specification in seven steps
- 01Completeness
Do you have the building specification, dimensioned floor plans, sections, elevations, living-area calculation and external layout plan?
- 02Living area
Check the method and the proportion of balcony area included, and do a rough calculation yourself.
- 03Completion
Is there a binding date or construction period, rather than merely an “expected” one?
- 04Vague wording
Highlight anything that lacks a material, standard or price.
- 05Energy performance and sound insulation
Are the agreed Efficiency House rating, quality label and sound insulation level expressly stated?
- 06Exclusions
What is expressly excluded: kitchen, parking space, external works, connections?
- 07Written questions
Send your list to the developer and have the clarifications incorporated into the notarised contract.
If the technical details feel overwhelming, a building surveyor [Bausachverständiger] can help before you buy. Agree the scope, turnaround time and fee in advance; the work involved depends on the documents and the project.
08Who particularly needs a detailed check
- You are buying several years before completion, based solely on plans.
- You are factoring in special depreciation allowances and need a particular energy performance standard.
- The rent in the sales particulars is quoted per square metre and you want to check the calculation.
- You intend to sell later and need reliable documentation.
- The flat is already finished: an inspection complements the checks but does not replace checking the contractual quality requirements and concealed building elements.
- You are buying an existing property without a construction obligation on the seller: the focus is on its condition and existing construction records; a new statutory building specification is generally not required.
09Risks: what can go wrong despite a good building specification
The construction differs from the specification. A precise building specification provides a basis for your claims, but does not enforce them automatically. Have discrepancies checked and documented during formal acceptance of the construction work [Bauabnahme]. For known defects, also clarify any necessary reservation of your rights with a lawyer.
The final floor area does not match. Planned dimensions and completed areas can differ, for example because of changes to wall construction or service shafts. Check whether finished dimensions have already been allowed for. A tolerance clause does not automatically exclude claims; its validity and the agreed characteristics are decisive. Depending on the case, a price reduction or other remedies may be available. Ask a lawyer to assess your claims.
The deadline is missed. Even a binding completion date does not prevent delay. It helps establish when performance is due; default and compensation claims have further requirements. During a delay, financing costs may continue while planned rental income fails to materialise. A lawyer can advise you on the claims available to you.
The developer fails. Even the best building specification is then of limited help on its own. The guide to developer insolvency explains the options and limits of payment protection.
Tax assumptions no longer hold. If a quality label required for your special depreciation allowance is missing at completion, the expected relief may be unavailable. Always calculate pre-tax cash flow first and check whether the investment remains affordable without the special depreciation allowance. Clarify the tax conditions with your tax adviser.
FAQFrequently asked questions
What must a building specification contain?
Article 249 § 2 EGBGB requires, where relevant to the project, a general building description, the type and scope of works including design, site management, work on the plot and site facilities, building data and plans, energy performance, fire safety, sound insulation and building physics information, construction details, interior fit-out, building services, quality characteristics and fittings including external works. It must also provide binding completion information or, if the start date is not yet established, the construction period.
Is the building specification part of the purchase contract?
In a developer purchase, it is incorporated into the notarised contract, potentially by reference to a separate deed. The automatic incorporation rule in § 650k(1) BGB does not apply here (§ 650u(2) BGB). Unclear or incomplete information must be interpreted in light of the contractual circumstances and the comfort and quality standards indicated elsewhere; remaining doubts about the work owed are interpreted against the developer (§ 650k(2) BGB).
How does a balcony count towards living area?
Under the German Living Area Ordinance, it generally counts at one quarter of its area, and no more than half (§ 4 WoFlV). A proportion above one quarter is not a free choice and must be justifiable in the particular circumstances. Ask for the calculation method and reasoning. An area calculated under DIN 277 is not interchangeable with living area calculated under WoFlV.
What does “or equivalent” mean in a building specification?
The wording is intended to permit substitution with an equivalent product; its scope and validity depend on the particular clause. Request verifiable criteria such as material, technical properties, standard and quality class. A similar price alone does not establish equivalence.
Can I still change the building specification after the notary appointment?
A change generally requires agreement with the developer and may incur additional costs as a buyer-requested variation. Whether notarisation is required depends on its content, context and timing. Clarify the formal requirements with the notary and agree the price, scope and effects on completion before commissioning the work.
Do buyer-requested variations incur property transfer tax?
Variations agreed with the developer after the original contract may be subject to property transfer tax if they are legally connected with the purchase contract. The additional costs can therefore increase the taxable consideration. The applicable tax rate depends on the federal state. Ask a tax adviser to assess the tax treatment of your variations.
What should I do if the final living area is smaller?
Have it measured using the same method as the agreed calculation and document the discrepancy during formal acceptance. Whether a price reduction, damages or other remedies are available depends, among other things, on the agreed characteristics and the validity of any tolerance clause. A tolerance does not automatically exclude claims. Also clarify any necessary reservation of rights during acceptance with a lawyer.
10Further reading
- Checking a developer purchase-and-construction contract
- Special depreciation allowances and declining-balance depreciation for new builds
- New-build or existing property as an investment
- Glossary: German Living Area Ordinance
- Glossary: Efficiency House 40
- Calculator: rental yield
11Sources
- § 650j BGB (duty to provide a building specification) and § 650k BGB (interpretation, completion date)
- § 650u BGB (developer purchase-and-construction contract, provisions that do not apply)
- Article 249 § 2 EGBGB (content of the building specification)
- § 4 WoFlV (inclusion of balconies and terraces)
- § 17 BeurkG (two-week period for consumer contracts)
- § 8 GrEStG and § 9 GrEStG (tax base and consideration for property transfer tax)
- § 7b EStG (special depreciation allowance for newly built rental housing)
- § 536 BGB (rent reductions for defects) and § 558 BGB (rent increases up to the local comparable rent)
- Illustrative calculations: own calculations based on the assumptions stated in each example
Note: This guide provides general information and does not replace legal, tax or investment advice tailored to an individual case. The simplified worked examples use the assumptions stated in each example.
Writes about Existing properties, Investment calculations and Property assessment.
Rula has worked in financial services since 2021. He focuses on existing investment properties, transparent calculations and an honest assessment of building condition and running costs.
This guide does not replace tax or legal advice. All figures are example calculations with disclosed assumptions.